01
Wind-rated structure
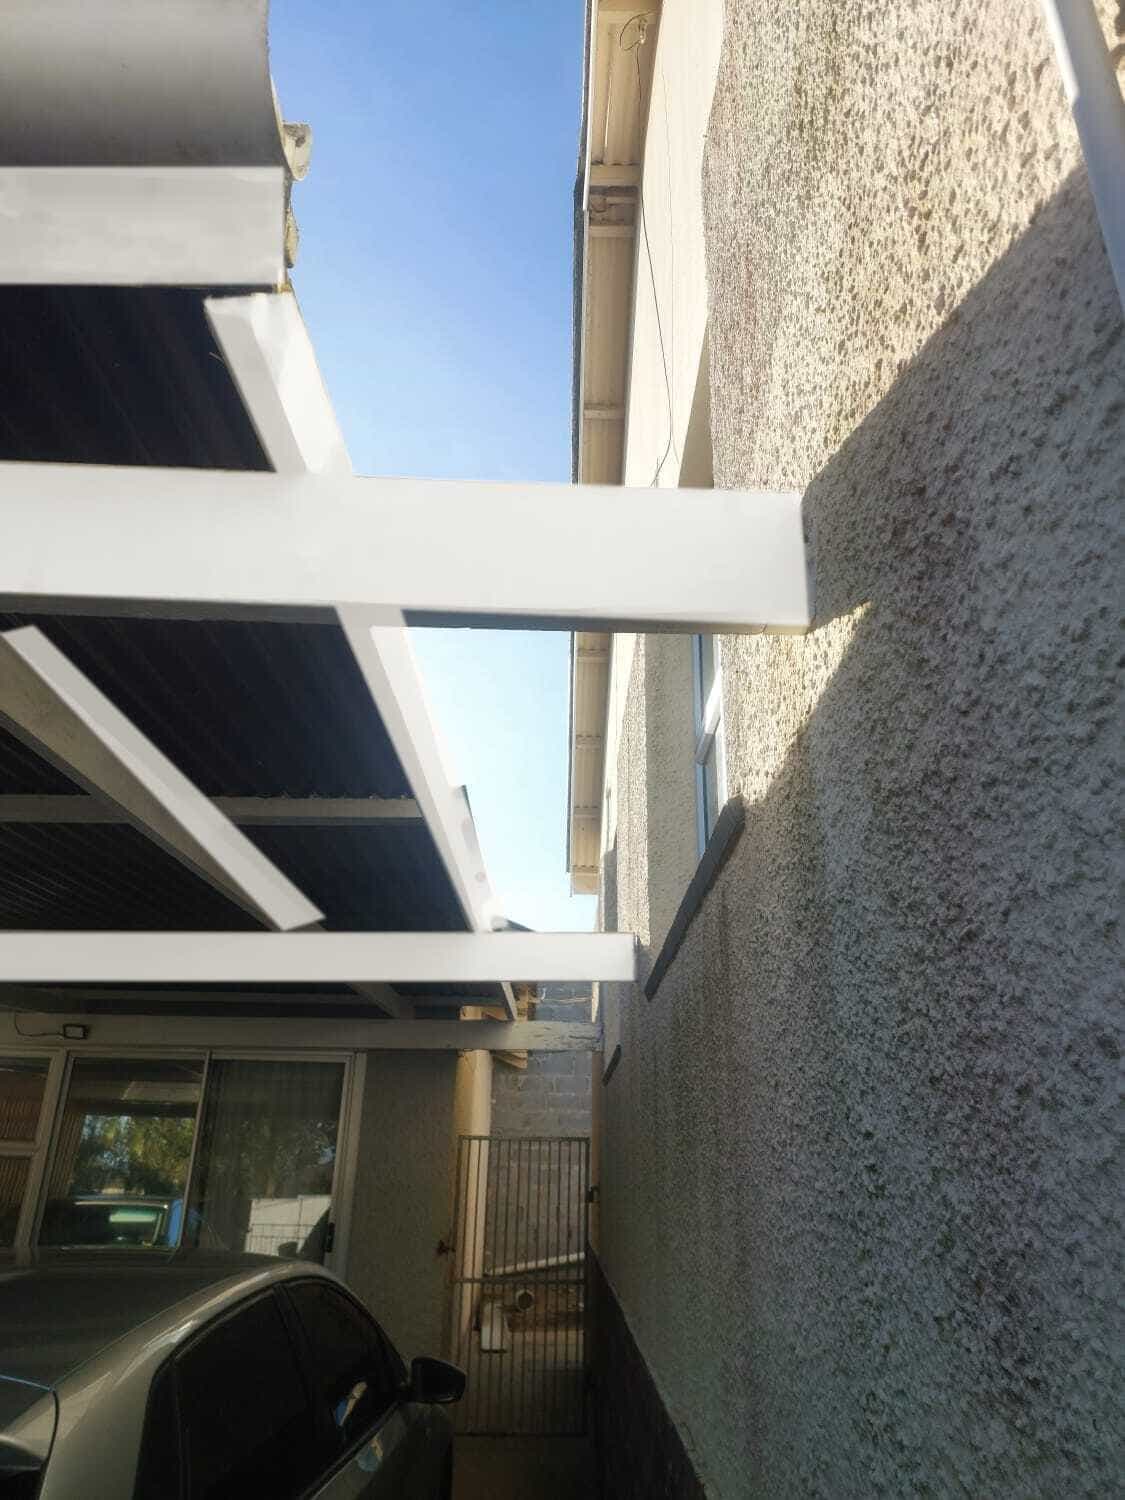
Posts, footings and roof structure are sized for wind loading appropriate to the coastal belt around East London.
Services · East London & Eastern Cape
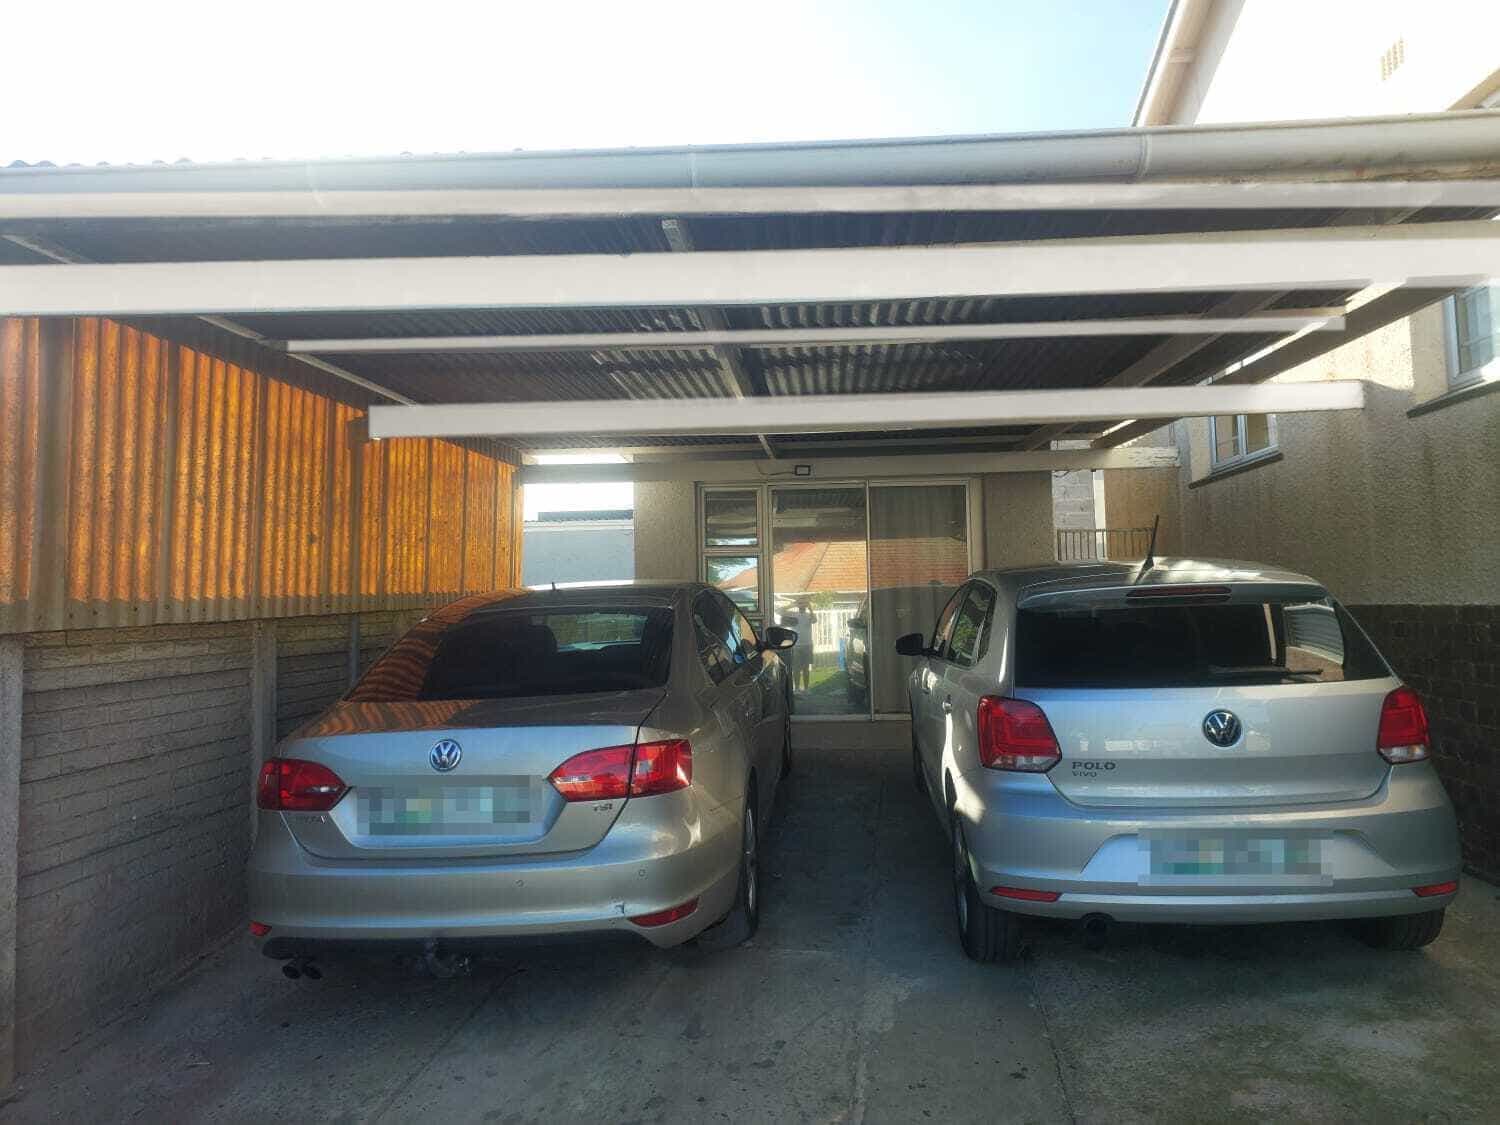
Steel-framed carports built to suit your driveway and home's style.
Overview
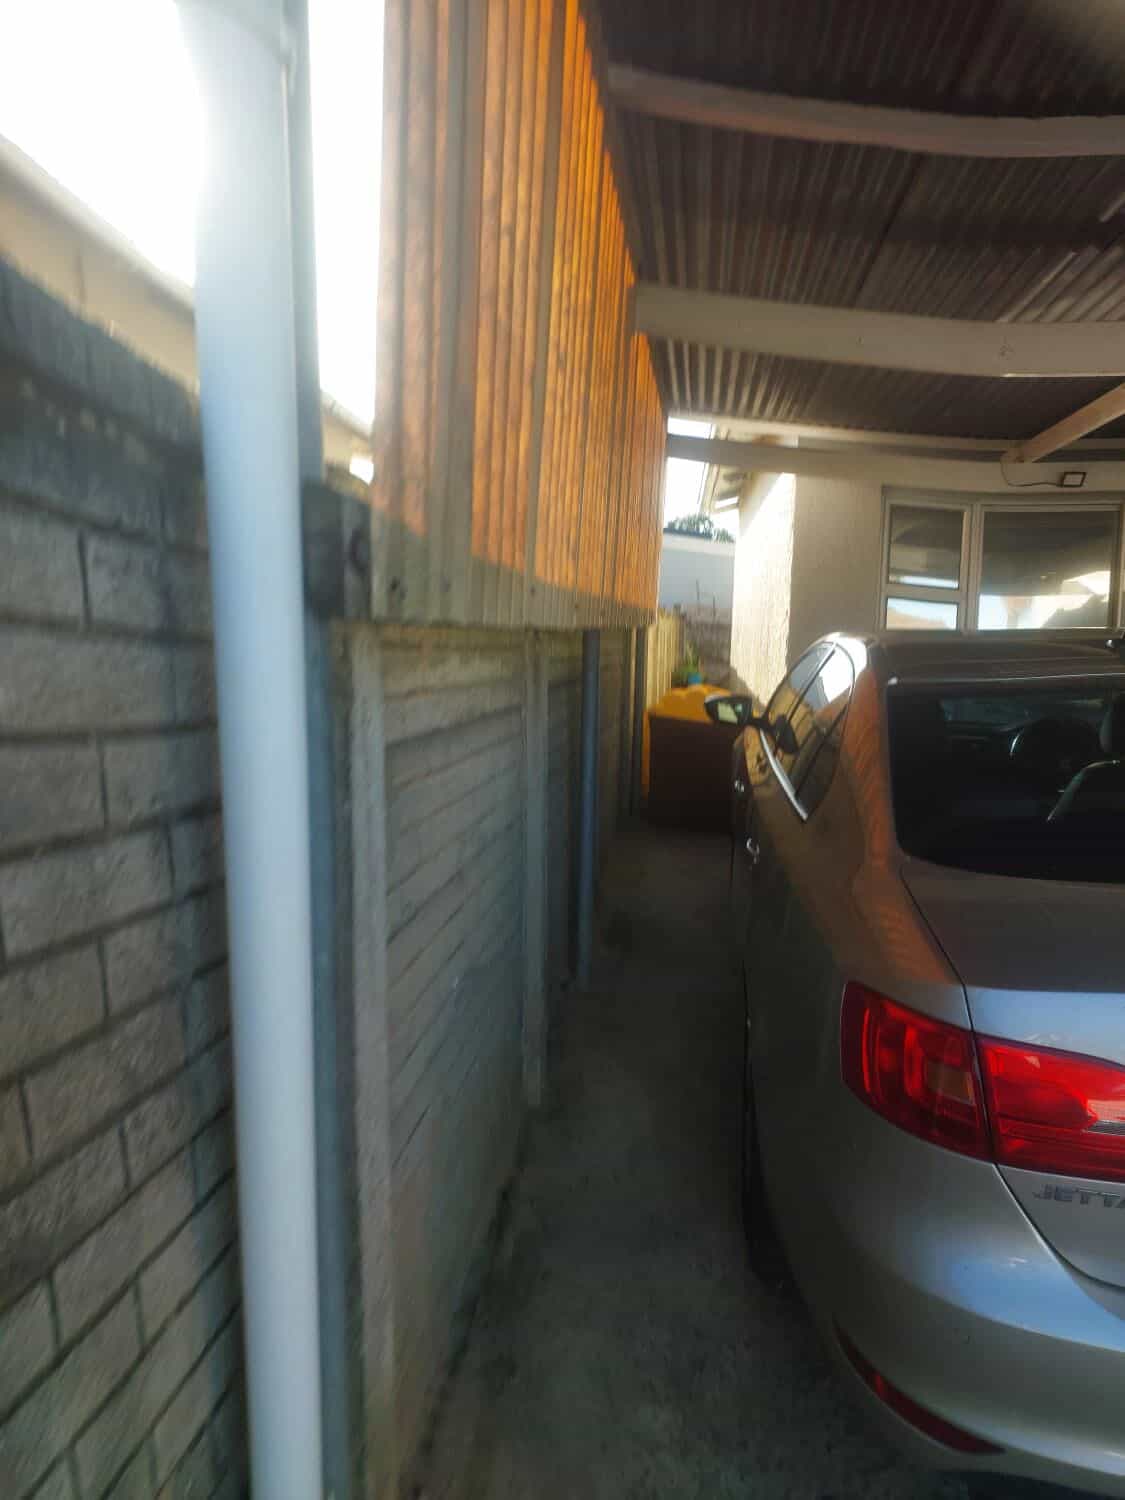
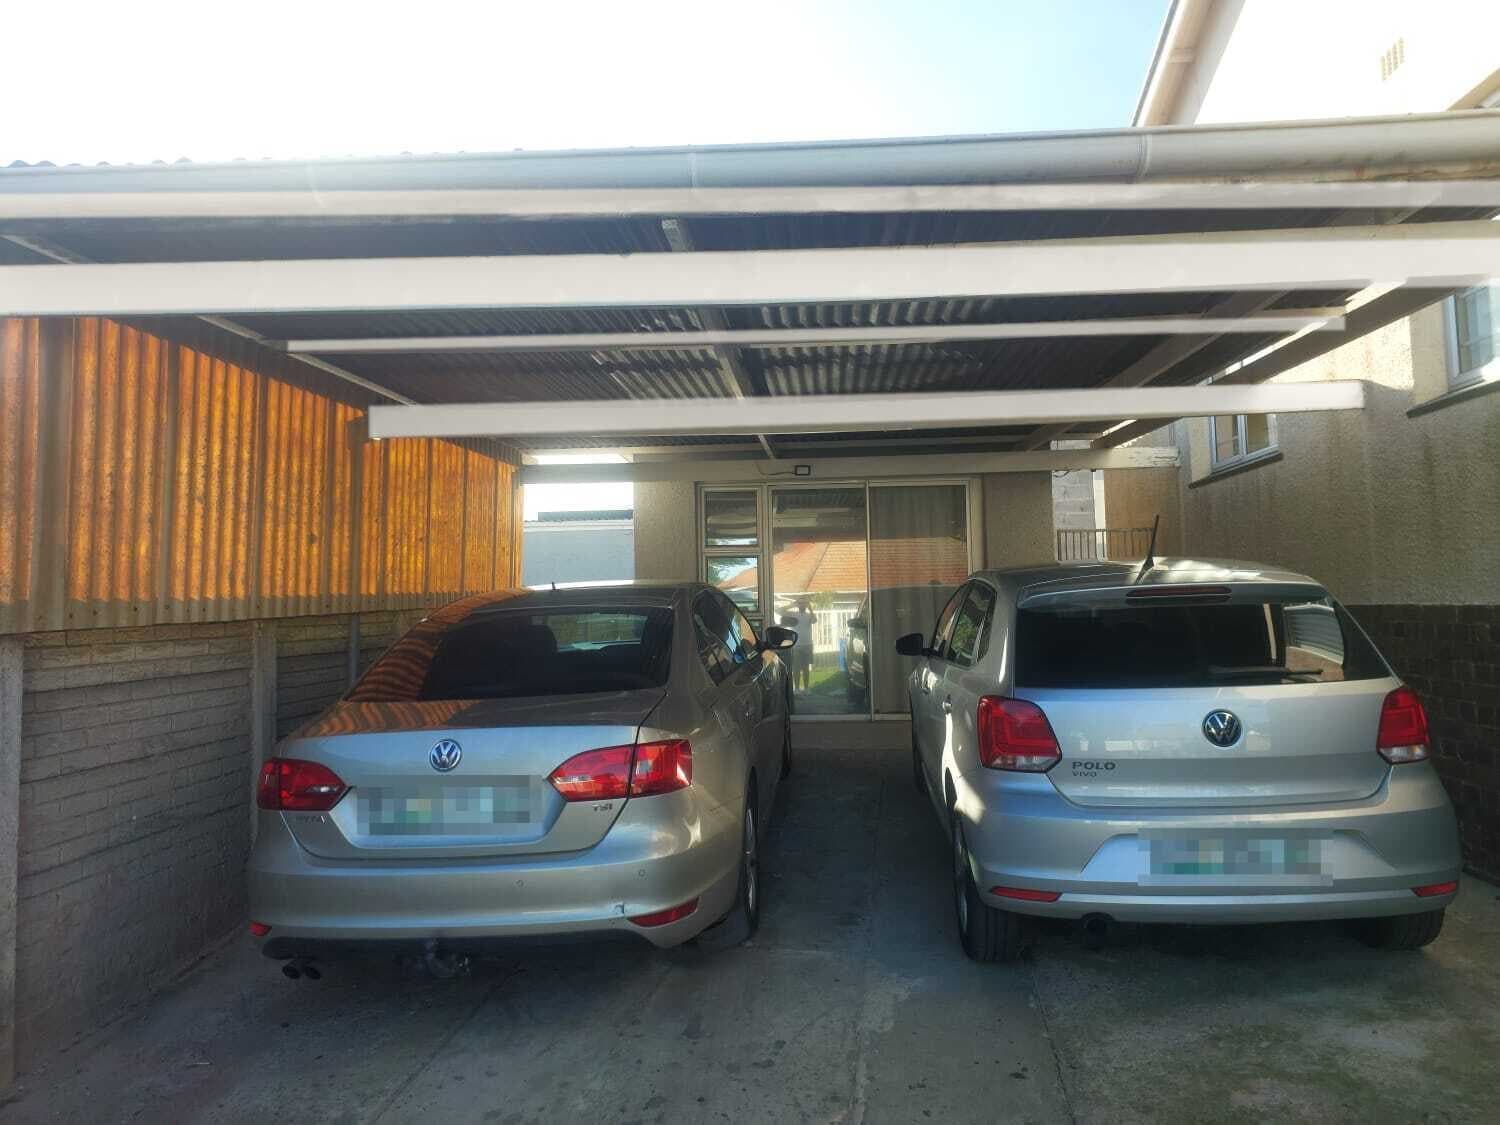
We design and install steel-framed carports — flat-roofed, IBR or polycarbonate — sized to your vehicle and driveway, and finished to complement the house rather than look bolted on.
An installation service, not a shop. We supply the materials as part of a job we do for you. We don’t sell carports or materials over the counter.
01
Posts, footings and roof structure are sized for wind loading appropriate to the coastal belt around East London.
02
Every carport we quote is designed against your actual driveway, boundary and roofline — not a generic template — since post spacing, roof pitch and wind-load detailing all depend on your specific site.
What's Included
Single and double carports
Our Work
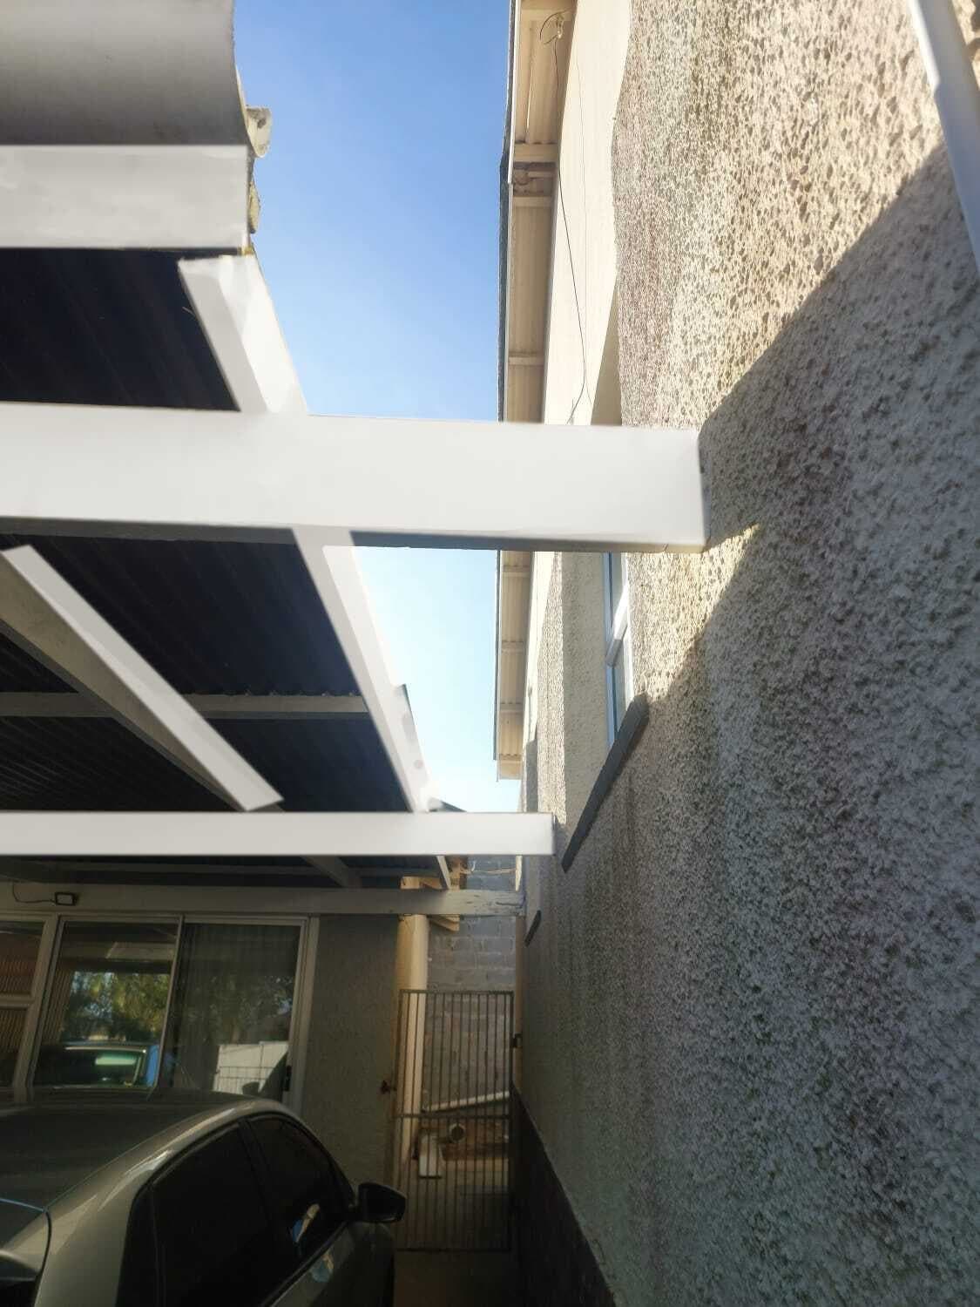
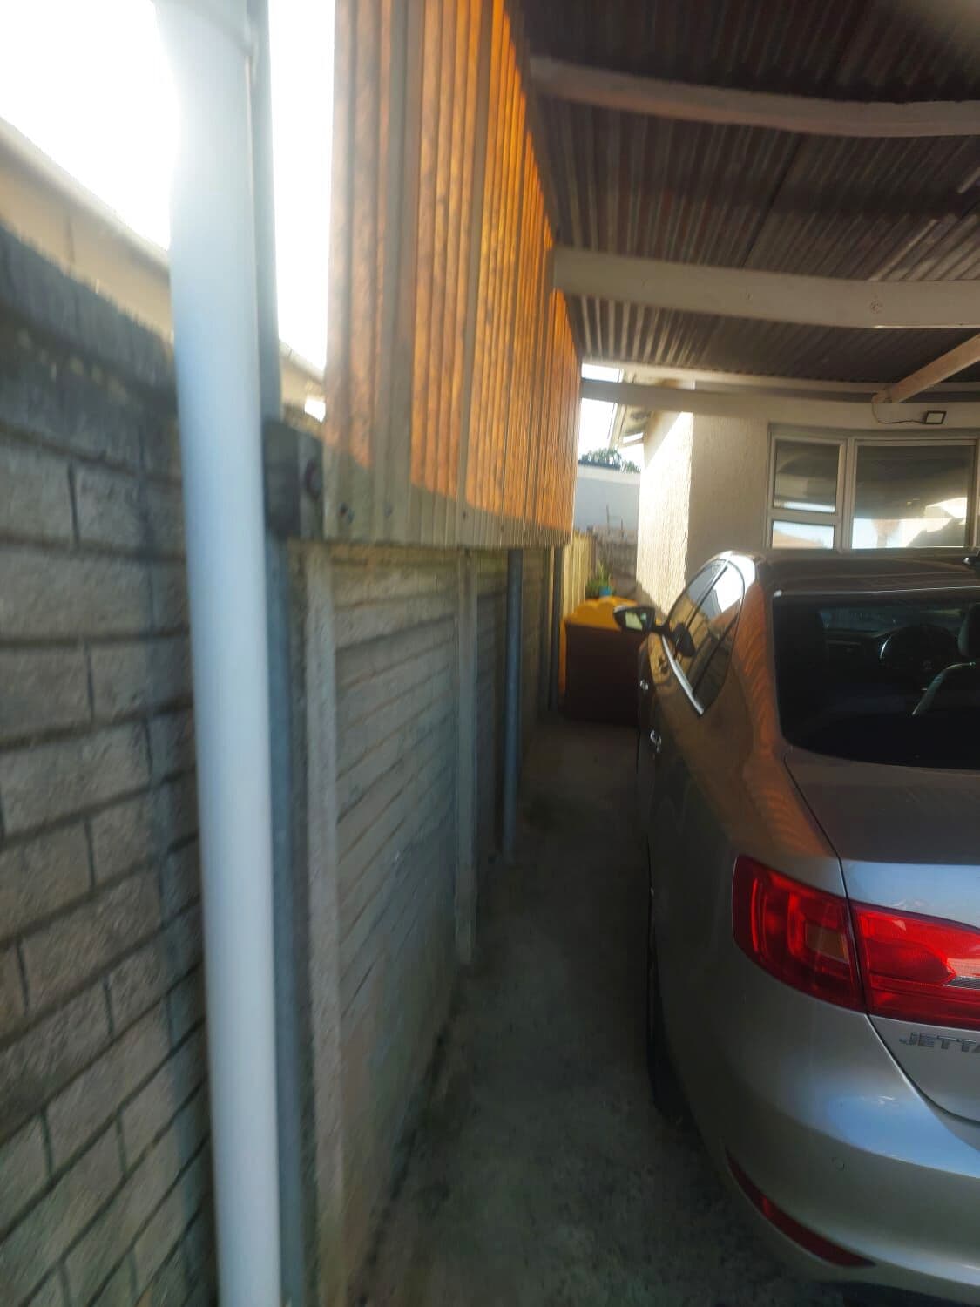
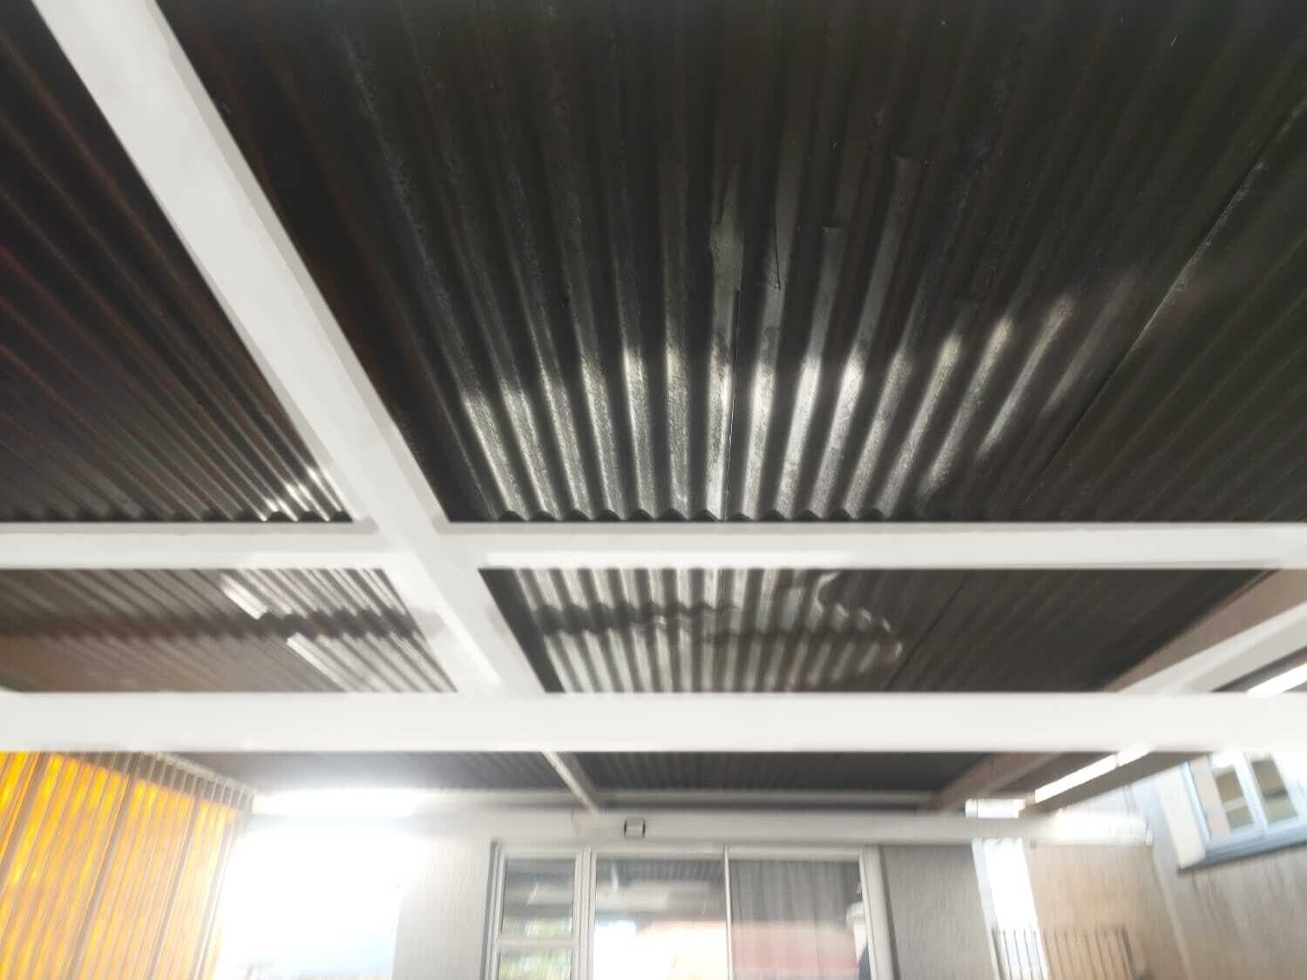
Swipe, drag or use the arrows for more
Our Approach
Every carport is designed against your actual driveway, boundary and roofline — not a generic template resized to fit.
Posts, footings and roof structure are sized for real coastal wind loading, not a minimum-spec structure that flexes in a storm.
We advise honestly on whether your project needs council-approved building plans, rather than leaving you to find out later.
Your Options
← Swipe or scroll for more →
How We Work
We measure the driveway, check boundary lines and discuss roofing material and post placement.
A clear quote covering structure, roofing, finishing and any gutter integration, plus advice on building plan requirements.
Steel is fabricated, primed and finished, then footings, posts and roof structure are installed to the design.
A walkthrough of the finished structure and any gutter/downpipe routing, with care advice for the steel finish.
Planning Your Project
We go through each of these at the free site visit, so the quote reflects your actual job.
No surprises
7+ years on the tools
Our team has been building and installing for over seven years: you're not paying for someone to learn on your home.
Free site visit
We come to you, measure properly and talk it through, then send you a written quote. No call-out fee in East London suburbs, and no obligation.
Fixed, itemised price
Every material and labour line is written down before work starts, so the price you approve is the price you pay.
Warranty-backed work
Our workmanship carries a warranty, and manufacturer warranties on materials and products are passed on to you at hand-over.
Common Questions
There is no single price, because every carport is built to its site. The cost depends on whether it is a single or double bay, the span and height clearance, the roof (IBR, polycarbonate or flat), the steel and materials used, the foundations and footings the ground needs, the gutter and downpipe routing, and whether it is wall-mounted or free-standing. We measure on site and give a free, fixed, itemised written quote so you can see where the cost goes.
Often yes. A carport is a structure, and Buffalo City Metro can require plan approval depending on its size, height and how close it sits to your boundary — free-standing structures and anything near a boundary line are the usual triggers. Rules also vary by estate or complex. We'll flag what your specific site is likely to need before you commit, rather than leaving you to find out afterwards.
As a working guide, around 6m wide by 6m deep comfortably takes two mid-size cars with room to open doors; 5.5m wide is workable but tight. Height matters as much as width — allow at least 2.1m clearance for a standard car, and more if you have a bakkie, roof rack or 4x4. We confirm the span and clearance against your actual vehicles before quoting.
Yes. Our carports are metal: a steel frame, anti-corrosion primed and painted, with IBR, polycarbonate or flat roof sheeting on top. They can be single, double or made to a custom size to suit your driveway and boundary.
Yes, wall-mounted carports are common and cost-effective where there's an existing boundary or house wall to tie into.
Often yes, depending on the size and your specific municipality's requirements — we advise on this for your property rather than assuming a one-size-fits-all answer.
IBR and polycarbonate are both common choices; the right one depends on whether you want maximum weather protection or more natural light through the roof. We finish steelwork with anti-corrosion priming either way.
Clients Often Add
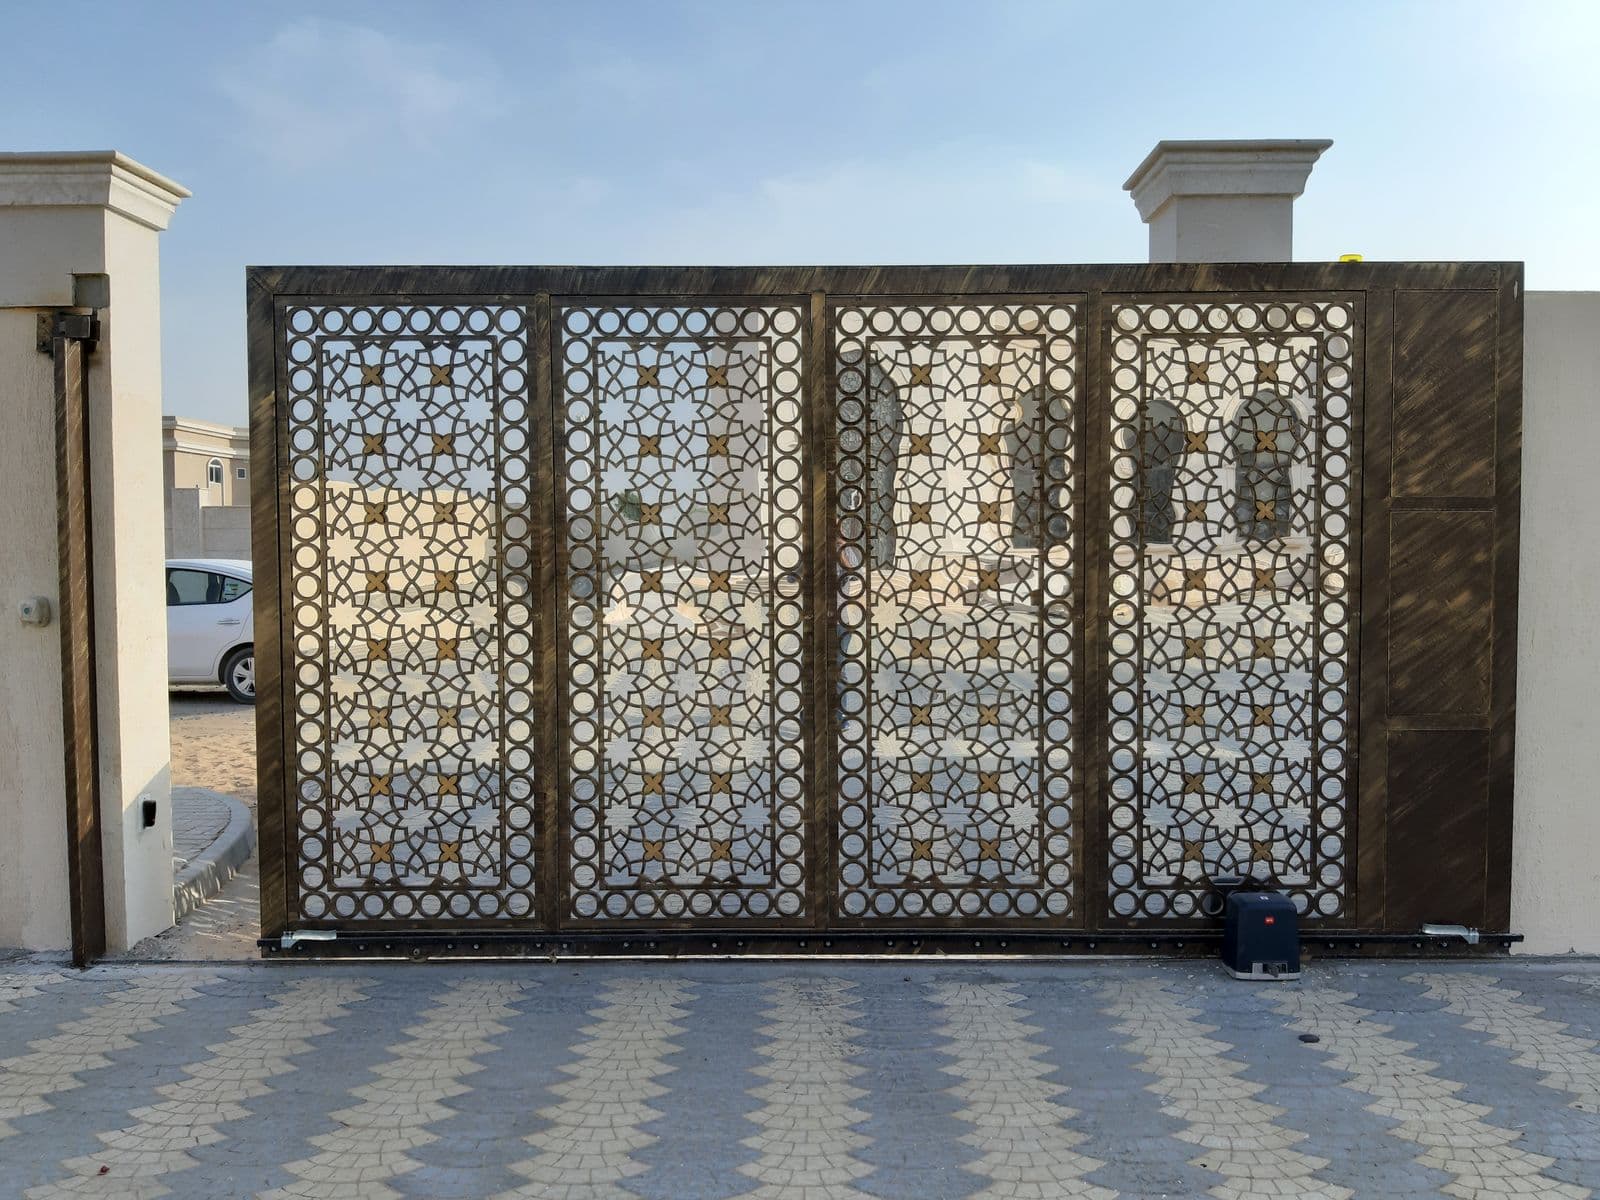 Steel Gates →Carport and gate are built together as often as not — same post crew, same concrete pour.
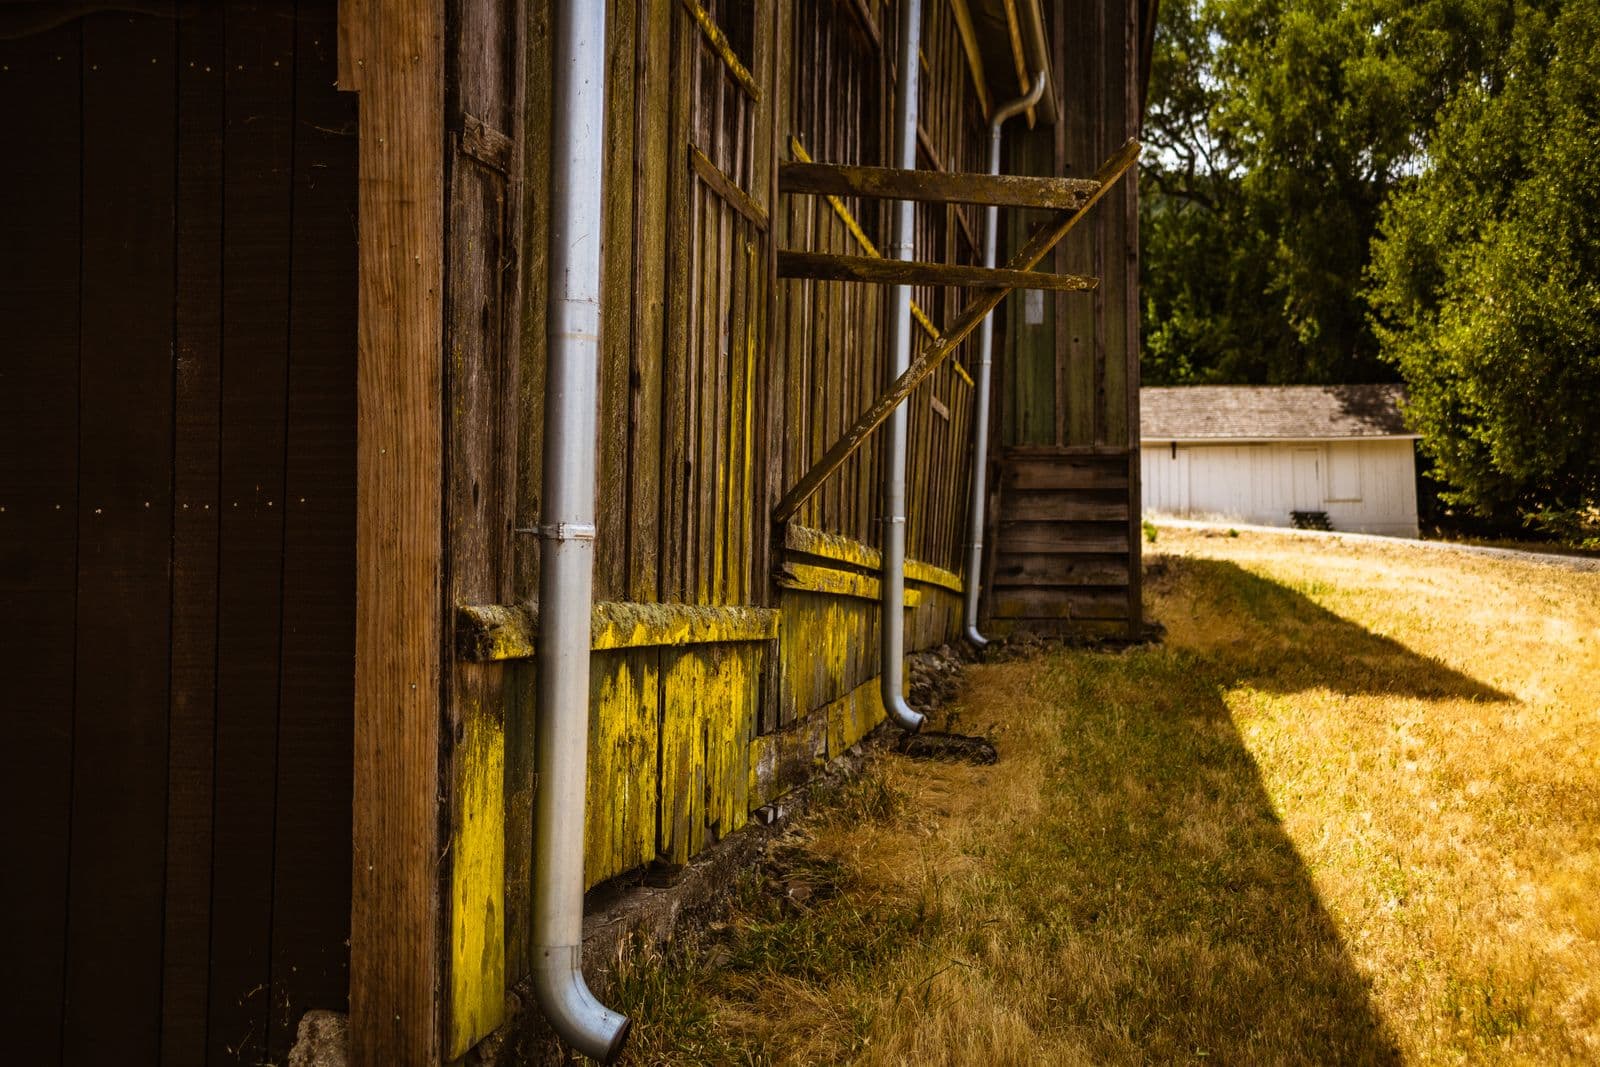 Gutters →Carports benefit from gutters to route runoff away from the vehicle and the foundation.
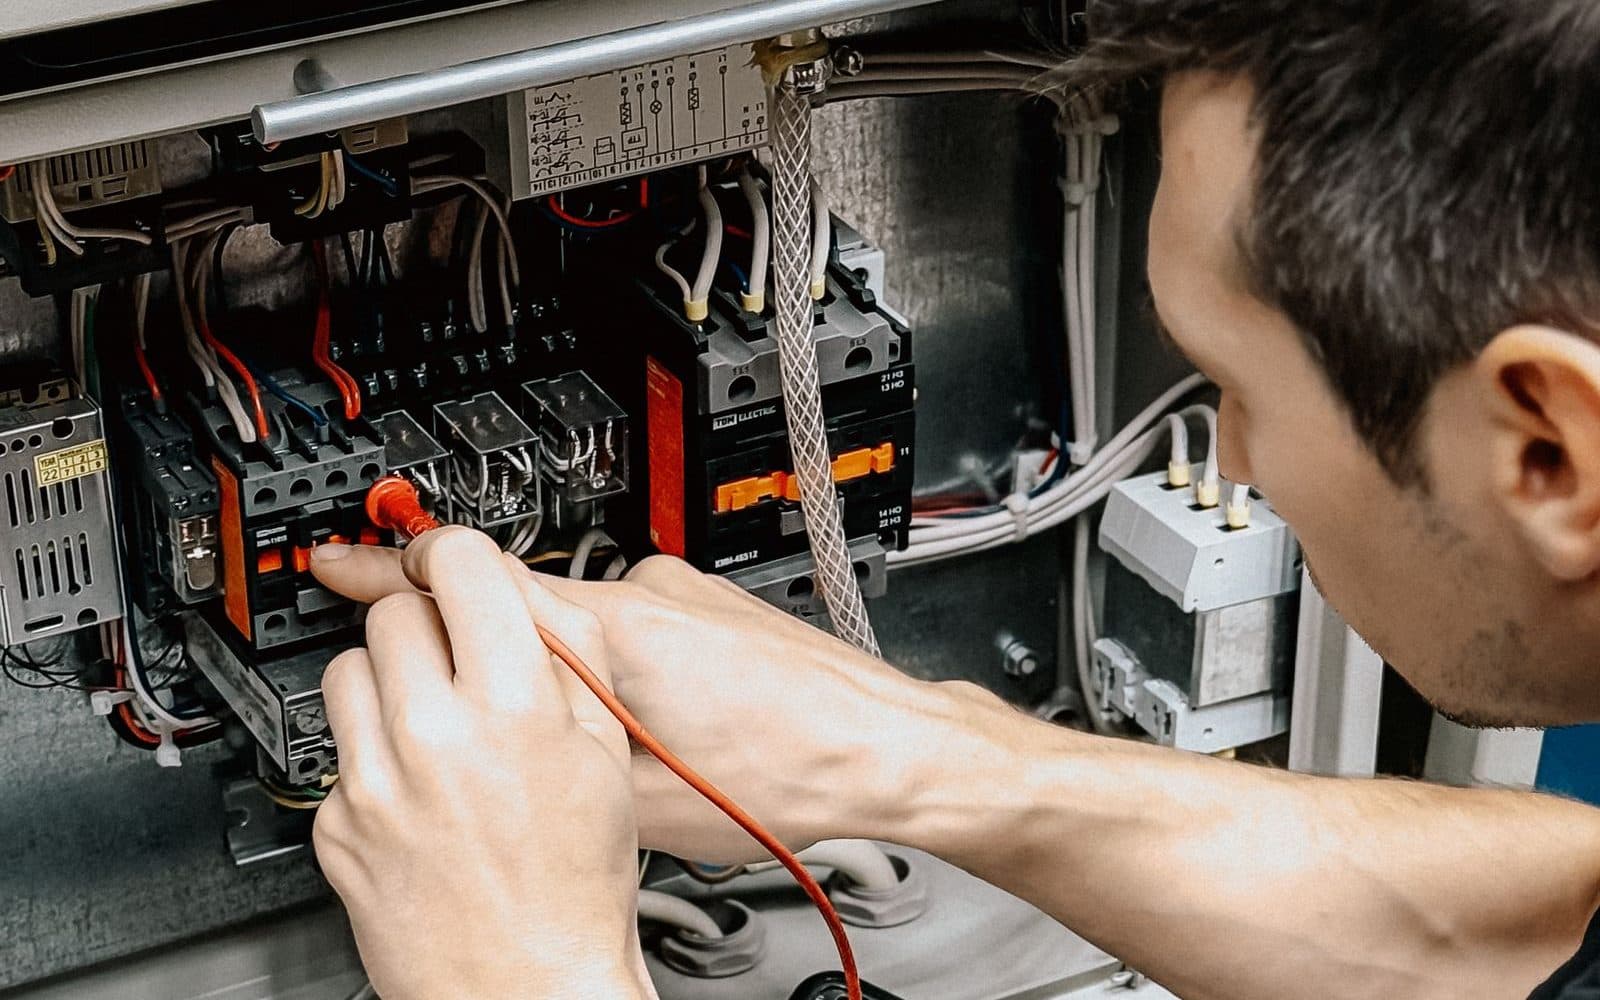 Electrician in East London →Lights and plug points in the carport, wired by our registered electrician.
Service Area
We work on carports throughout East London and every suburb and town within roughly 60km, from the coast through to King William's Town, Bhisho and Berlin.
See all areas we serve →Explore more
Free site visit · No obligation
Tell us how many cars and which wall it could use. We measure the space and quote the carport in writing.