Layout first
Rather than treating each element as a separate job, we plan the layout first: traffic flow from the kitchen, where the sun sits in the afternoon, where the smoke from the braai will go, and where guests will actually want to sit.
Services · East London & Eastern Cape
Full outdoor living spaces — decking, braai, lighting and landscaping working as one.
Overview
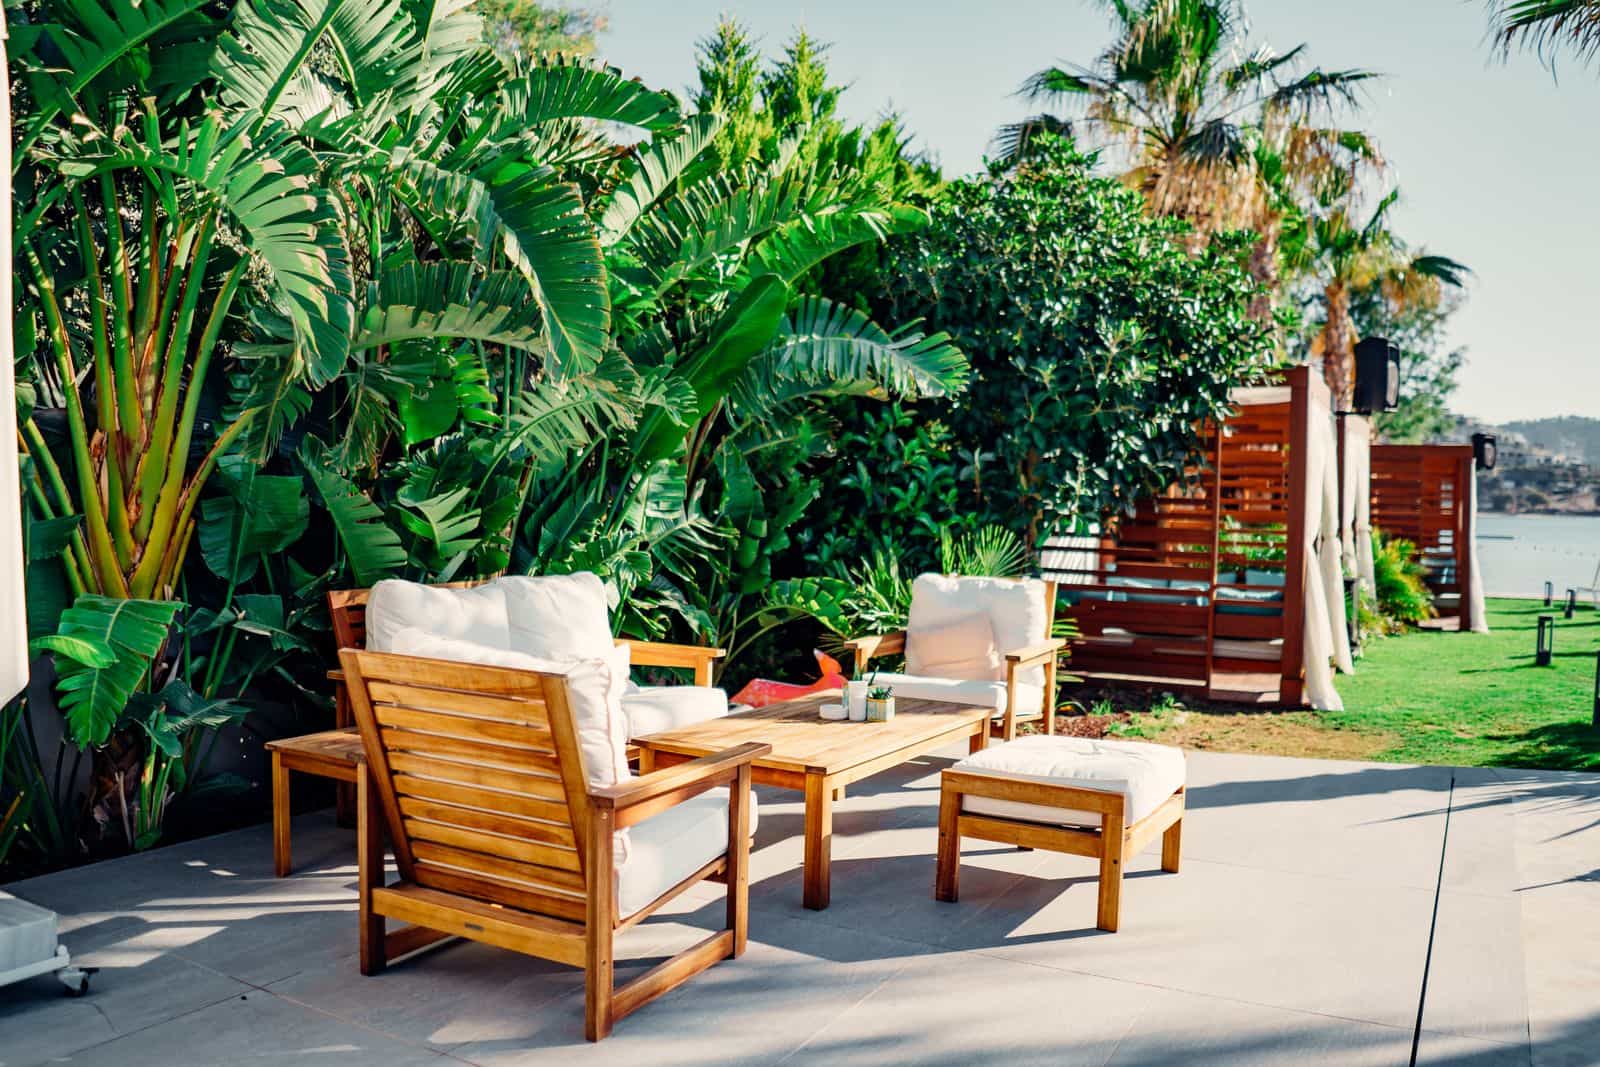
We specialise in pulling decking, paving, braai areas, lighting and landscaping together into a single, coherent outdoor entertainment area — the kind of space that works for a quiet Sunday lunch or a full braai with the whole family around.
Rather than treating each element as a separate job, we plan the layout first: traffic flow from the kitchen, where the sun sits in the afternoon, where the smoke from the braai will go, and where guests will actually want to sit.
Because every element is planned together from the start, you get one team, one schedule and one point of contact for the whole outdoor living space — rather than coordinating separate decking, paving, braai and lighting contractors yourself.
From there we sequence decking or paving, the braai or boma, balustrades, planting and outdoor lighting as one project, so the finishes line up and the budget is used efficiently.
What's Included
Our Approach
One layout plan covers traffic flow, sun, smoke and seating before any trade starts work — not separate contractors solving their own piece in isolation.
We sequence decking/paving, braai, lighting and planting so each trade's work lines up with the next, instead of finishes clashing or needing rework.
You get a single point of contact and one schedule for the entire space, even though several different trades are involved.
Your Options
The foundation surface for the space, chosen and sized around how the area will be used and how it connects to the house.
The cooking and gathering focal point, positioned for smoke clearance and sightlines to the rest of the garden.
Shade and definition for the space without fully enclosing it — useful over seating areas or dining zones.
Wired in during the build rather than retrofitted, so cabling is hidden and planting establishes around the finished hardscaping.
How We Work
We map traffic flow, sun exposure, smoke direction and seating before choosing materials, so the space works practically, not just visually.
One itemised quote covering every element of the space, sequenced and budgeted as a single project rather than separate trade quotes.
Hardscaping goes in first, then the braai/boma structure, then lighting and planting — each trade timed so nothing is reworked.
A full walkthrough of the finished space, including care advice for decking/paving, lighting, and any new planting.
Pricing
What you pay depends mainly on total footprint and which services are included, decking, paving, braai and lighting combined vs phased and material choices throughout the project. We look at the job first, then give you a fixed, itemised quote.
Worth knowing: Planning everything as one project saves cost and gives a more cohesive result. We can also phase the build — call to discuss.
Every project is bespoke: the final figure depends on your site, materials and scope, and we give you a fixed, itemised quote after a free on-site assessment.
Planning Your Project
We go through each of these at the free site visit, so the quote reflects your actual job.
No surprises
7+ years on the tools
Our team has been building and installing for over seven years: you're not paying for someone to learn on your home.
Free site visit
We come to you, measure properly and talk it through, then send you a written quote. No call-out fee in East London suburbs, and no obligation.
Fixed, itemised price
Every material and labour line is written down before work starts, so the price you approve is the price you pay.
Warranty-backed work
Our workmanship carries a warranty, and manufacturer warranties on materials and products are passed on to you at hand-over.
Common Questions
It depends on the footprint and the specification: deck or paving, braai, lighting and planting. Because we quote it as one project rather than four, the sequencing and shared mobilisation usually save against getting separate trade quotes. We give you a fixed, itemised quote after a free site visit.
Yes, and it's often the smart way to do it. We design the full layout upfront — traffic flow, sun, smoke direction, seating, and where cabling and drainage need to run — then build in stages as budget allows. Planning the whole thing first means phase two doesn't require breaking up phase one to get services in.
No — we quote the entertainment area as a single bespoke project so the design, sequencing and finishes are consistent, and you only deal with one team.
It depends on scope — a deck-and-braai combination is quicker than a full layout with paving, lighting and landscaping. We'll set out a realistic timeline once we've scoped your design.
Yes — many of our entertainment area projects extend or upgrade something that's already there, rather than a full rebuild. We'll assess what's worth keeping on the first site visit.
Clients Often Add
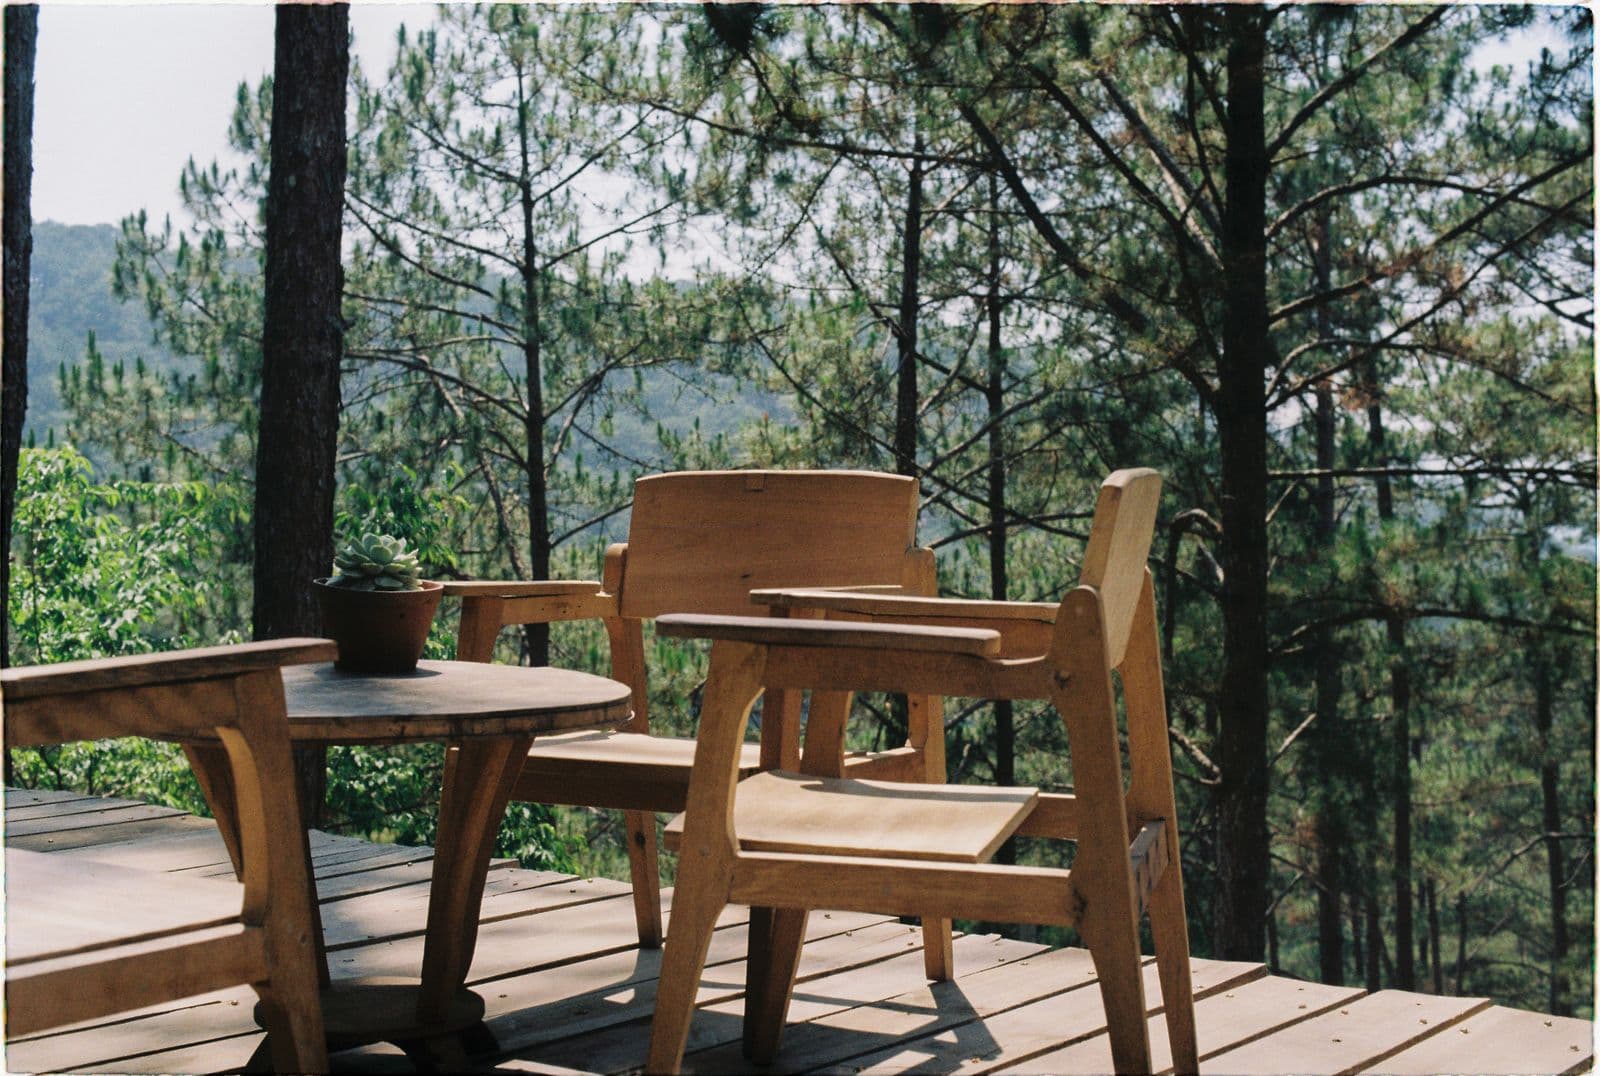 Decking →Decking is the most common base surface for an entertainment area — include it in your full plan from the start.
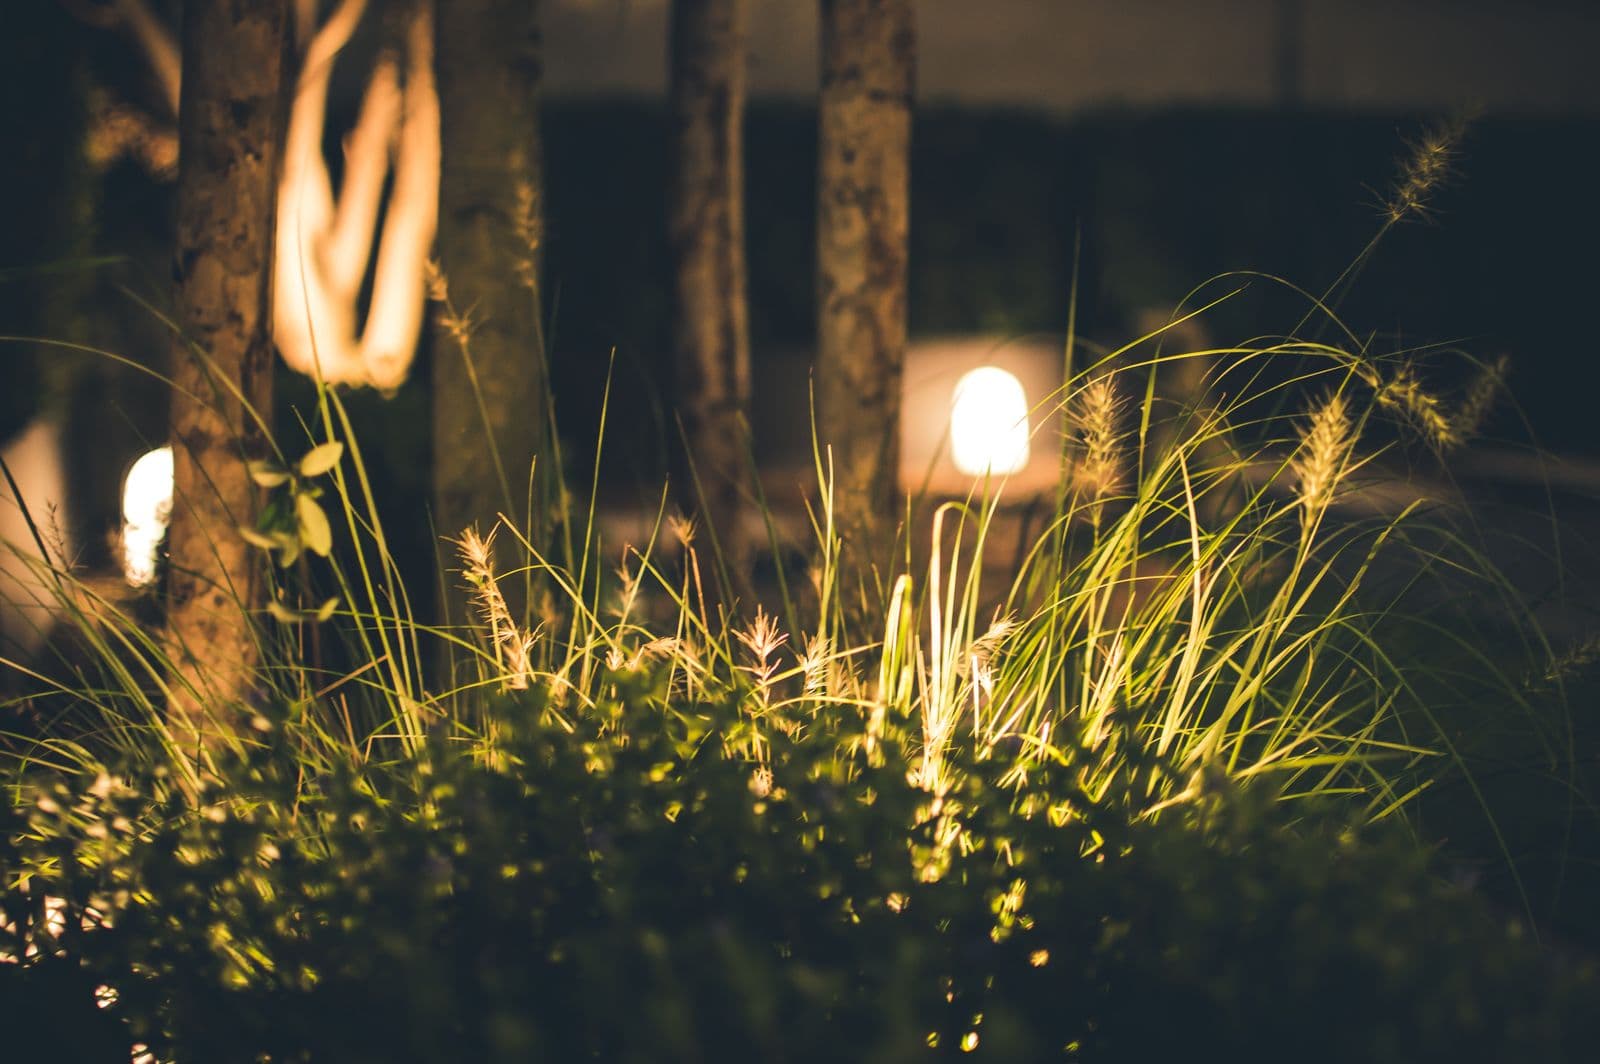 Outdoor Lighting →Lighting transforms your entertainment area for evening use — plan it at the build stage, not after.
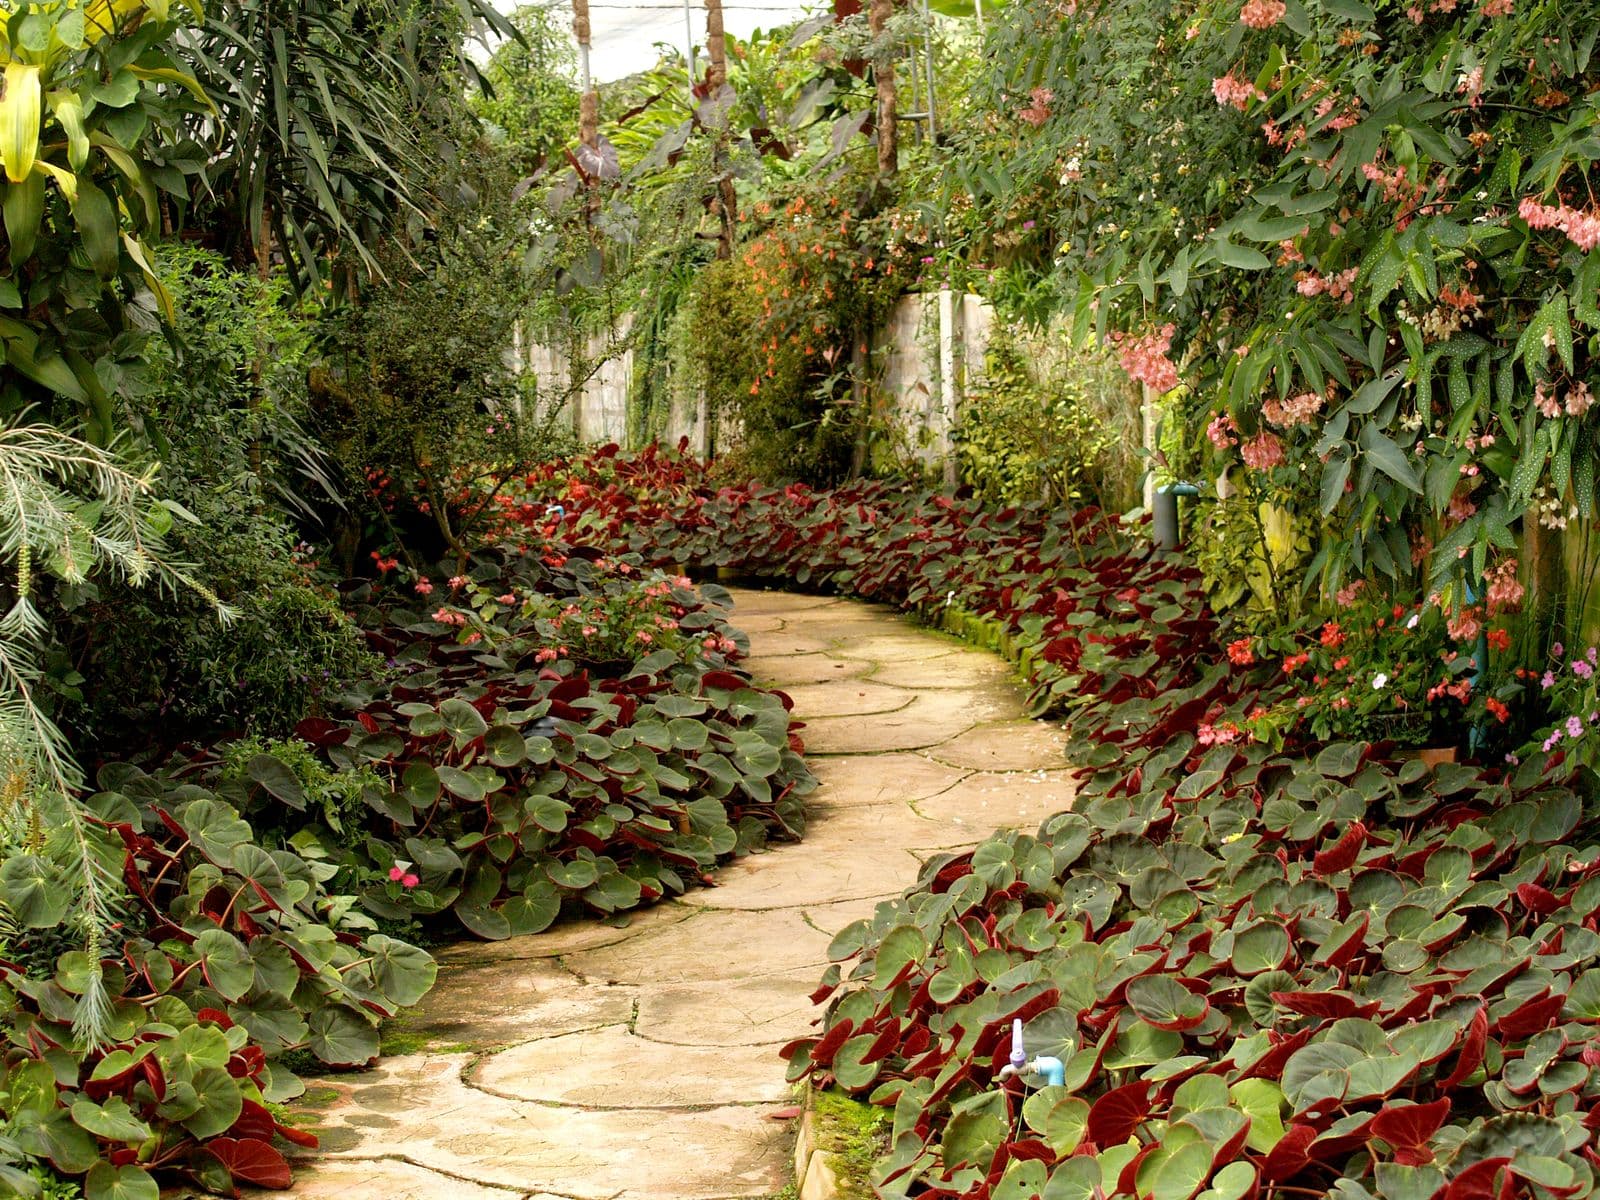 Landscaping →Garden design and planting completes the outdoor space — plan it alongside the structure for a cohesive result.
Service Area
We work on entertainment areas throughout East London and every suburb and town within roughly 60km, from the coast through to King William's Town, Bhisho and Berlin.
See all areas we serve →Explore more
Free site visit · No obligation
Tell us who uses the space and what you want in it. We lay out the options on site and quote in writing.